Showing posts with label support columns. Show all posts

Monday, September 10, 2007

COLUMN 9AA - WARPED BY THE LEFT WING

COLUMN 9AA - WARPED BY THE LEFT WING
Adam Larson / Caustic Logic
The Frustrating Fraud
September 10 2007
last updated 9/11 early am


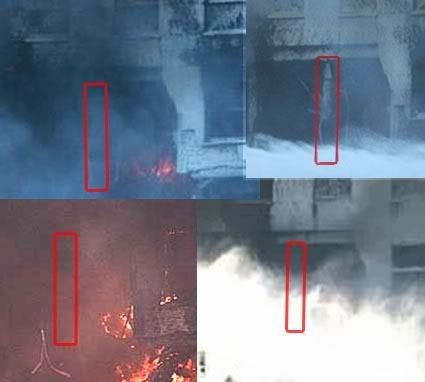
In assessing the outer column damage upon impact, I had been hazy for a while on the status of column 9aa (aa meaning the outermost position on a column line). It would have been two columns over to the left (north) of the collapsed portion, and officially impacted by Flight 77’s left wing but left intact. In error I had included it as part of the columns-removed area, which I had taken as too wide. This has now been updated. Although I was focused on the right-hand side and didn’t see or wonder about this non-controversial support. It was usually listed as intact though deformed and impaired, and no-planers hadn't made any noises about it I've heard. But finally I have looked into it and found a few early (pre-shoring) photos that show it – barely. Column line 9 is roughly highlighted in each of the below to help locate it


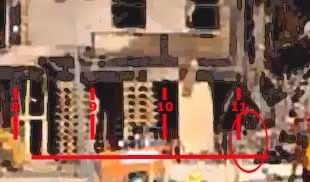
By coincidence, these four shots rotate, zoom out, and clear-up if looked at in sequence. The first, least clear shot is pre-collapse, less than 20 min after impact, seen close and from the left and obscured by smoke. The second view is further out, just after the collapse, and somewhat clearer. The third view is off to the right from behind the smashed generator, with all up-front fire extinguished, and the final view is a long shot from the far right. Note how the curvature of the columns seems to shift with perspective – it bends to the left when seen from the left, appears straight seen straight-on, and curves to the right when seen from that side. This shape consistently indicates in inward bend.


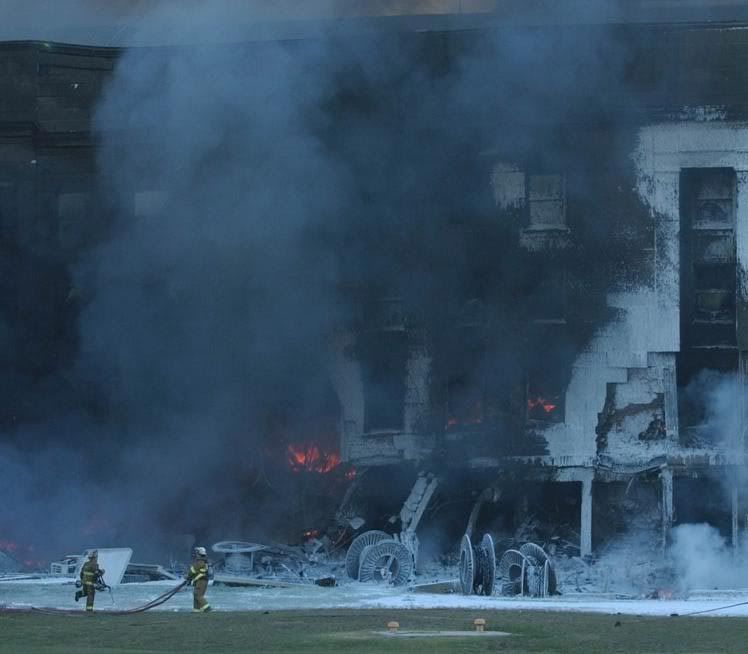
Column 9 is also visible in figure 9 from FEMA’s Shoring Report (above), again seen from the right, post-collapse, post-fire, but pre-shoring. It’s the “damaged column,” one of the many that necessitated the bracing that report documented. Other photos of column 9 in the report, once the wood went up, are taken head-on and show no evident lateral curve. Figure 16 (left) shows the first of the supports being finished the night after the attack, with the space to the right still left hanging.

The close-up photo used in the American Society of Civil Engineers’s 2002 Pentagon Building Performance Report shows a column displaying “triple curvature” (shown from the right). Besides three remnants of its original square-sided casing, the angular concrete is gone, the column “stripped to spiral reinforcements.”

Regarding the evident curve, its clear inward orientation is seen elsewhere in the building with other columns, in what appears to be a bowing by Boeing. The fulcrum of appears to be in its upper portion, about 2/3 of the way up from the foundation. This is presumably the impact point of any type of wing in the area. The ASCE’s report listed the column as “5 to 6 inches out of plumb.” By the photo below, showing the column and its bend in its stabilization period environs, it seems visibly at least that misaligned at the top end in particular, further indicating a high impact.

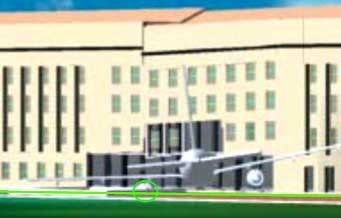
But this graphic used in the ASCE’s report seems to disagree, with the left engine centered just to right of column 11aa with columns 10, 9, and 8aa visible to left. In addition to there being no evidence of the left engine entering well below ground level as shown, the wing crosses low on column 9 in this mock-up, almost certainly too low to have created the bend seen above. It might seem presumptuous of me to question the ASCE's graphic placement, but it seems warranted by this evidence to venture that we have an inaccurate graphic here.

They seem to have placed the right wing correctly given the building damage at that location, but neither the left wing or engine seem marked properly. Perhaps they were trying to avoid an overly-complex explanation as to how the wings could impact at differing angles from each other, and just dropped on an intact 757's profile stretched to account for the angular impact. This is about the same reason I've done the same and am still not explicitly reconciling the wing discrepancy here. But the key to seeing how this is possible is to keep in mind that the plane impacted at such an angle that the right wing/engine and much of the fuselage were scattered inside the building by the time the left wing or tailfin ever touched the facade or outer columns. I intend to post this theory in the near future, but for now, I propose a correction like this:

My green rotation, compared to the ASCE's in red, accounts better for both the column warping seen here and for the lack of an engine burrowed six feet under the floor slab. It does seem the engine was likely low enough to have impacted the building’s foundation, if glancingly, and also possibly just high enough to have cleared the floor. This ambiguity is interesting for another study of Citizens’ Investigative Team's undamaged foundation claims by possibly making their point moot.

Monday, August 6, 2007

THE OUTER WALL: HOW MANY INCHES OF WHAT?

THE OUTER WALL: HOW MANY INCHES OF WHAT?
Adam Larson / Caustic Logic
The Frustrating Fraud
Updated August 5 2007


Many questions have been raised about whether a Boeing 757 could have breached the imposing “steel-reinforced,” and just-upgraded, walls of the Pentagon. As 911 In Plane Site and others have explained, each wall of the five-floor, five-side bunker of five nested rings was 18” of solid steel-reinforced concrete, giving 9 feet total the plane would’ve had to pierce to plow through three rings as alleged. Of course this is ridiculous, but in fact, besides the inner C ring wall where the small and odd punch-out hole occurred, a majority of the plane only passed through one major external wall, on the outer E ring where the plane entered through a gaping 90-foot-wide hole. So I set to figuring out how that wall was constructed - how many inches of what?

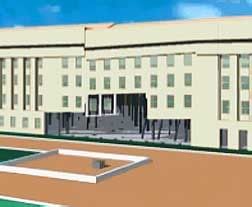
Wedge one, the southwest fifth of the building, had just been renovated against terrorist attack, with work one day away from completion when Flight 77 plowed into the ground floor of the strengthened zone. This curious fact has attracted much attention among skeptics, but the ASCE’s Pentagon Building Performance Report notes “structurally the renovation was not major,” and makes little mention of the changes other than to note “the exterior walls and windows were upgraded to provide a measure of resistance to extreme lateral pressures.” [1] There was also the addition of a new fire suppressing sprinkler system, which did little good; [separate link], new windows (to which we’ll return), and several less noteworthy upgrades. But the main issue here is the outer wall of the massive office-bunker that was breached.

According to the Performance Report, “the original structural system, including the roof, was entirely cast-in-place reinforced concrete using normal-weight aggregate." [2] This frame is comprised of columns supporting beams, girders, and floor slabs. The report illustrated "the typical members" in the impact area (left). The reinforcements in these columns are vertical bars, typically six, wrapped with a welded rebar that spirals from top to bottom. This cage is filled and covered with concrete, all told measuring 21” square. [3]

Spanning between these sturdy columns, the impacted exterior wall of the E ring was “mostly non-load-bearing masonry infilled in a concrete frame.” This consisted of “5 in. thick limestone […] backed by 8 in. unreinforced brick.” [4] Apparently most of the surface area encountered was only masonry, just over a foot of it. This is not too imposing. But just after noting the weakness of the outer walls, the report mentions that “in some areas the backing is a cast-in-place concrete wall.” [5] I had been looking at a photograph that looked like that to me, and became confused as to how much concrete structure there really was in the wall that the 757 slammed into. I’m now in agreement with Russell Pickering, who decided:

“The exterior columns were 21 inch square steel reinforced concrete covered with 6 inches of limestone facade. In panels with windows it had the 6 inch limestone facade and 8 inches of brick backed with Kevlar mesh. In panels without windows it was 8 inches of brick and 10 inches of concrete.” [6]

This sounds good, and I see evidence for this distinction. As an article passed on by Jim Hoffman noted:

“The idea of supporting the brick infill walls with a reinforced concrete wall "backing" was rejected as a "typical" approach because of the Pentagon's extensive fenestration (although this design was accepted for "blank" wall panels with no window openings).” [7]

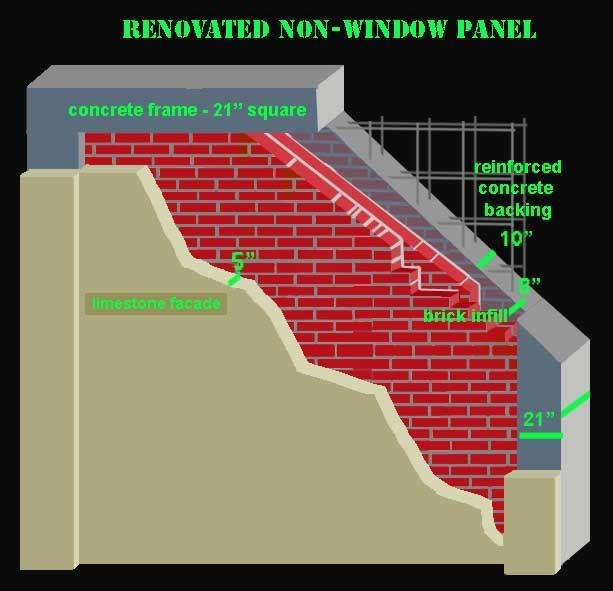
The one place I was seeing concrete backing was a damaged non-window panel on the second floor, thought to be the impact point for part of the right wing. Note what seems a third layer of brick is actually stained on the concrete, which fades to gray at the bottom where the backing was smashed to cobble exposing the 2-layer rebar.

I felt like making a model of the solid slab as seen above. I’m going with the Performance Report’s limestone width of 5,” making the sturdy non-window panel 23” thick. 10” of concrete backing 13” of masonry.

[right click - open in new window to enlarge]


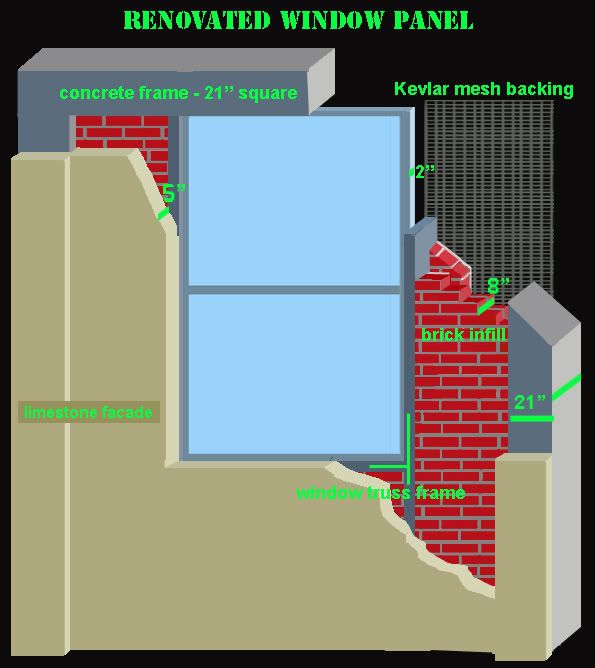
In general, however, this is not the type of wall the 757 impacted. “In panels with windows it had the 6 inch limestone facade and 8 inches of brick backed with Kevlar mesh.” Another part of the renovation was the Kevlar cloth, the material in bullet-proof vests, stretched between the columns along the back side of the unreinforced spans of outer wall. This sturdy netting didn’t add any real strength, and was in fact an admission of the very weakness of this panel type; Architecture Week reported the idea as being “holding together building materials so they wouldn't become deadly projectiles in an explosion.” [8] The Kevlar did little good, however, when the bricks were followed in by an exploding, full speed, Boeing 757 that took out the very columns the mesh was anchored to.

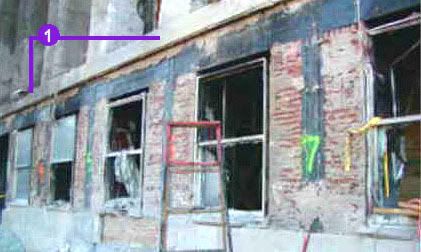
As a side note and because I numbered it in my graphic below (area 1), here is a portion of the unrenovated first floor just north of impact, with the old windows and no Kevlar backing. These panels are missing the window panes and limestone facade from the sills up, exposing the frame and unreinforced brick infill. (note the numbering – Columns 7, 6, and 5.)

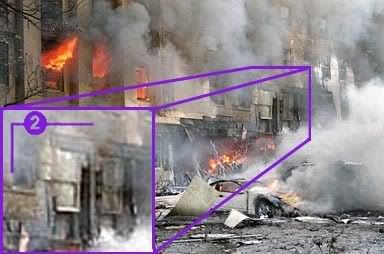
Straddling the renovation line, the damage would have presented an excellent before-and-after comparison for future study, but for the collapse, twenty mintes after impact, of the upgraded half of the picture. The majority of façade damage as the worst of the structural impairment was in the renovated section, from column line 11 south. Right on that dividing line, briefly, one of the more interesting aspects of the renovation was made visible. One article explained how the window frames actually added structural integrity, according to a renovation plan for “erecting structural reinforcements around the windows, anchoring at the top and bottom to structural concrete floor slabs [which] accepts blast forces from the walls themselves and transfers both window and wall loads into the horizontal slab diaphragms.” [9] Here are two panels exposed on the second floor, between columns 11 and 13, directly over the northern half of the worst of the airliner damage. Facade, brick, and presumably Kevlar seem to be removed, while the columns, window truss framing, and even the glass panes are intact. (the number 2 refers to placement on the graphic at bottom of page)
At the risk of dropping free advertising to the makers of these windows, all sides seem in agreement over how well they held up after the attack. Architecture Week noted “the blast-resistant windows […] remain remarkably intact and in place adjacent the point of impact. Some were popped out of their frames by the force of the exploding jet fuel, but they fell without breaking or splintering.” [10] Ralph Omholt noted “the general good condition of the windows,” correctly deducing “this wasn’t a major impact zone of a B-757.” [11] The "major impact zone" is in fact just beneath that, where there are no windows at all or wall panels for over 100 feet.

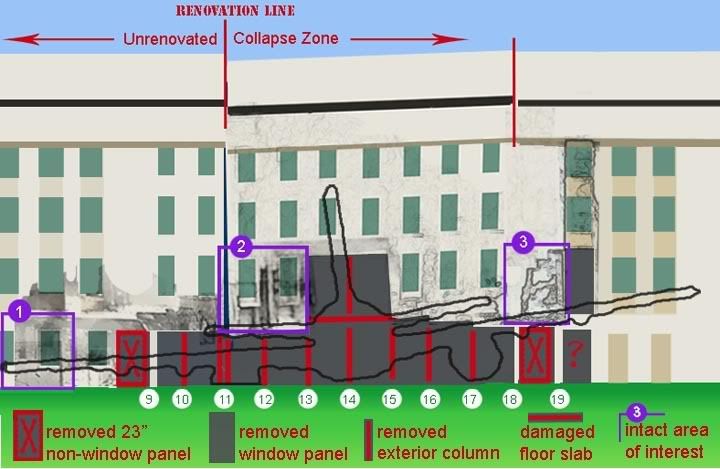
Here is a graphic I just finished showing what was encountered and destroyed. For the most part, it seems quite plausible for a 757 with its massive, bullet-shaped fuselage and dense, speeding engines, and hardy wing roots to have done all this. Weaker window panel removal accounts for most of the missing outer wall, while intervening column removal was more uniform, in my analysis, than widely believed. Notably on columns 15-17, I’m in disagreement with the ASCE who listed these as present but impaired.
The big “X” panels were the strongest – backed with 10” of concrete - and yet were removed, despite being hit by neither fuselage nor engines. This is one of the things that I’d classify as counter-intuitive about the Pentagon evidence. Take the one on left; a non-window panel – not renovated, so perhaps not 23 inches of material, totally destroyed by one of the weakest parts of the plane – its outer wing. And to its immediate left, a much weaker panel totally intact but for its lost facing and windowpane.

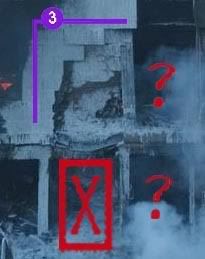
The X on the right is even stranger. The question mark to the right of this mystery spot seems to be one of three doorway, somehow enlarged, and above that, a final weak window panel removed. But the “X” marks the mystery I can’t answer yet. It’s immediately beneath my highlighted area 3, and presumably the same panel type as analyzed above – again, totally missing. What hit this panel, concrete backed, and removed the whole thing? The wing itself hit higher it seems, looking at that line of second floor damage. The under-hanging engine was a ways to the left, and yet this first floor panel was apparently removed completely by nothing in particular.

It might help to recall the wings hitting objects like light poles and a large generator on the way in. Some accounts imply that the wings were possibly exploding even before impact, with parts flying in on the blast cloud only approximating a plane’s profile. Maybe a major wing element impacted here at just the wrong angle and took out the masonry and all its reinforced concrete backing, uniformly.

In summary, let me revisit an old question raised by Dave Von Kleist in 911 IPS and passed on in Loose Change and elsewhere; “Question – Could a 757 have pierced 9 feet of steel reinforced concrete, and left a 14 to 16 foot hole, and no wreckage?" The answer is that it didn’t need to. Most of the “bunker” surface it pierced was 13 inches of brick reinforced limestone, explaining the 110-foot span of eliminated panels (and 90 feet of removed columns) it created and into which the vast majority of wreckage “disappeared” on its own inertia. But I guess the answer he was looking for was more like “of course not – only a missile could do that.”

sources:
[1] Mlakar, Paul F., Donald O. Dusenberry, James R. Harris, Gerald Haynes, Long T. Phan, and Mete Sozen. “The Pentagon Building Performance Report.” American Society of Civil Engineers. January 2003. ISBN 0-7844-0638-3. PDF download link. pp 3.
[2], [3] Ibid. Text pp 5, graphic pp 6.
[4], [5] Ibid. pp 11.
[6] Russell Pickering. "Exit Hole." Pentagon Research. http://www.pentagonresearch.com/exit.html
[7], [9] Biscotte, Michael N., P.E., and Keith A. Almoney “Retrofitting the Pentagon for Blast Resistance.” Structure magazine. July/August, 2001. http://911research.wtc7.net/mirrors/guardian2/pentagon/pentagon-retrofit.htm
[8], [10] Novitski, B. J. "Pentagon Battered but Firm." Architecture Week. Undated. http://www.architectureweek.com/2001/1003/news_1-2.html
[11] Omholt, Ralph. “9-11 and the IMPOSSIBLE: The Pentagon. Part One of An Online Journal of 9-11.” Physics 911. Undated. http://physics911.net/omholt

PUNCH-OUT HOLE “EXPLAINED” BY OFFICIAL ACCOUNTS

PUNCH-OUT HOLE “EXPLAINED” BY OFFICIAL ACCOUNTS
Adam Larson / Caustic Logic
The Frustrating Fraud
July 22 2007
Last updated/edited July 25


Official Dodginess:
How exactly Flight 77's trajectory through the building wound up giving us the exit hole we’ve seen is left a bit vague in the official record. The American Society of Civil Engineers' Pentagon Building Performance Report shows a photo of the hole but gives no adequate explanation. Its terse summary: "there was a hole in the east wall of Ring C, emerging into AE Drive, between column lines 5 and 7 in Wedge 2. The wall failure was approximately 310 ft from where the fuselage of the aircraft entered the west wall of the building," [1] The Arlington County After Action Report noted “the damage extended all the way through the inner wall of the C Ring, a distance of approximately 285 feet,” and showed a photo of the hole captioned “penetration through the inner wall of the Pentagon’s C Ring.” [2] An account of FEMA Urban Search and Rescue shoring/bracing of the building is the most detailed of these three reports. It explains that "a nine foot diameter exit hole was created in the wall of C ring and the remainder of the debris from the impact ended up in the alley between C ring and B ring known as A & E Drive," and elsewhere shows a photo of the "'exit wound' where the plane debris exited the C ring." [3]

These three reports, a few early press conferences, published eyewitness accounts, and a handful of photos constitutes the body of evidence on this hole. While it’s been widely seen and commented on, it has not yet been explained with any useful precision, and contradictory theories dominate to an unsettling degree.

Impact Energy Waves?
In October 2004, the National Geographic Channel program Seconds from Disaster proposed a novel theory by which shockwave pressure from the impact cause the punch-out hole. By this model, plane debris and heavy, exploding jet fuel, perhaps along with explosions of things in the building, gave off shockwaves that reverberated and crossed through the building’s first floor. Having no other exit point, these somehow directed themselves and whatever was in front of them to focus on that precise spot, punching the neat 9x11’ hole we’ve seen. [4] While this explains both the improvised exit and the lack of any major evident airplane parts, the official story has generally maintained it was physically caused by the plane, or some part of it, though which part has been widely contested.

Engine?
Military District of Washington’s news service reported two weeks after the attack, mentioning that “an aircraft engine punched the hole out […] on the inside wall of the second ring of the Pentagon." [5] Though the quote has been widely republished, no other official sources support this claim. No debris seen there looks like engine debris.The piece’s author got the “second ring” part wrong (whether one counts A-E or E-A, C is the third ring), so maybe identifying an engine was an error as well.

Fuselage/Nosecone?
As widely noted, Pentagon renovation spokesman Lee Evey explained implausibly during a September 15 press conference “the nose of the plane just barely broke through the inside of the C ring, so it was extending into A-E Drive a little bit. So that's the extent of penetration of the aircraft." [6] As Killtown wondered “how could the fragile nose of Flight 77 penetrate all the way through 3 reinforced concrete/steel hardened rings and punched out a hole through the inside wall of Ring C and leave no evidence of itself outside the punch-out hole?” [7] This seems unlikely, even given that the “hardened” walls from impact to exit really totaled only 22” of unreinforced brick and limestone [link forthcoming], but spanned between by about fifty damaged support columns and only one plane fuselage to absorb the other end of these blows.

What survived this was not precisely the nose cone, but more likely some element(s) of the nosecone assembly – landing gear, landing gear door, cockpit panel or cargo door – some tattered portion of the forward fuselage. As Jim Hoffman explained, in such an impact, “only the parts of the aircraft with the greatest density and total mass, such as the lower third of the fuselage, could be expected to penetrate far into the building. That part also has a small frontal profile - approximately the size of the punch-out hole.” [8] Of course there is no piece of debris anywhere near the size of the hole seen in any of the available photos, but the illustration is helpful. The fuselage had a lot of mass, tens of tons, and though it was under great stress, it didn’t simply disappear on impact.

Landing Gear?
It stands to reason that as the plane disintegrated, the densest parts of aircraft wound up at the deepest point of penetration. For example, the flight data recorder from the tail end of the plane was reportedly found just inside the punch-out hole. [9] The heavier elements from the front end would also come to rest around this point. The book Debunking 9/11 Myths identified the landing gear. The book cited Paul F. Mlakar, ASCE team leader and lead author of the Performance Report, who “saw the landing gear with his own eyes” during his early onsite inspections, for its explanation that:

“The hole was not made by an engine or the nose of Flight 77 pushing through the building’s interior - or a missile - but by the crashing jet’s landing gear, which was ejected beyond the bulk of the wreckage. […] As one of the heaviest and most dense parts of the plane, the landing gear flew farther than any other item in the wreckage and was responsible for puncturing the wall in Ring C.” [10]

Other photos and accounts seem to back this up by recalling or even showing a wheel, a tire, and even a massive landing gear strut, near the hole. But there are some serious problems with this theory as well, like the ASCE’s own Performance Report not identifying this alleged hole-puncher as such, which noted that "the landing gear" (all three sets?) were in fact found inside the building, hardly the best place to be after exiting through the hole into the AE Drive. [13] These questions will be summarized more fully in a [separate post].

ASCE and FBI Secrecy
Mlakar's ASCE study team “went to great lengths of detail down to individual columns” in the plane’s path, Russell Pickering noted, providing their own photos and personal damage assessment of nearly all of them. Yet they danced around the cause of the punch-out, as Pickering wrote, offering “not a single explanation for the exit hole.” [14] The three columns nearest the breeched wall - 1N-North, 3N-North, and 5N-North - remained un-photographed and listed in the report as “damaged per FBI.” [15] Pickering suspects falsification of the status of these three columns to hide inexplicably severe impairment. [16]

He speculated that “the building team […] weren't allowed back at the exit hole for some reason," and noted how "they indicated in the report why they didn't have photos of those columns and who gave them the damage report on the columns - the FBI.” The one photo they published of the exit hole itself was not one of their own, but also credited to the FBI, further indicating this area had special investigative significance to the bureau, although this could have many possible reasons. [17]photo of the hole used by the ASCE, credited to the FBI (lower right, very small print.) [18]
---
Sources: forthcoming
[1] Mlakar, Paul F., Donald O. Dusenberry, James R. Harris, Gerald Haynes, Long T. Phan, and Mete Sozen. “The Pentagon Building Performance Report.” American Society of Civil Engineers. January 2003. ISBN 0-7844-0638-3. Page 28. PDF download link
[2] Arlington County After-Action Report. on the Response to the September 11 Terrorist Attack on the Pentagon. PDF downloaded from http://www.arlingtonva.us/Departments/Fire/edu/about/FireEduAboutAfterReport.aspx. The report bears no publisher or copyright info – it was compiled by Arlington County and Titan Systems Corporation, and released July 2002 according to this story: Weiger, Pam. “Pentagon report: After-action.” NFPA Journal. Nov/Dec 2002. http://findarticles.com/p/articles/mi_qa3737/is_200211/ai_n9114927/pg_1
[3] Titus, Leo J. Jr., P.E./Virginia Task Force One Urban Search & Rescue Team. “A Review of the Temporary Shoring Used to Stabilize the Pentagon After the Terrorist Attacks of September 11th, 2001.” May 3, 2002. Pages 9, 12. PDF download link: http://www.aesvn.org/resources/Pentagon-Shoring.pdf
[4] Seconds From Disaster – season one episode 12 “Pentagon 9-11.” National Geographic Channel. First Aired October 26 2004 http://en.wikipedia.org/wiki/Seconds_From_Disaster
http://channel.nationalgeographic.com/channel/seconds/episodes.html
[5] Military District of Washington. Press Release. (9/26/01) original url: http://www.mdw.army.mil/news/Commentary-Remembering_the_honored_dead.html. Accessed at: http://www.snopes.com/rumors/pentagon.htm
[6]

Monday, July 2, 2007

COLUMNS 15-17: STILL ATTACHED?

STILL ATTACHED?
BEING A FASCINATING STUDY OF FIRST-FLOOR COLUMNS 15AA-17AA
Adam Larson/Caustic Logic
The Frustrating Fraud
Split-off July 3 2007 from Support Columns masterlist


This photograph by James Ingersoll was used as figure 3.9 in the ASCE’s Pentagon Building Performance Report. It shows exterior support columns 15AA, 16AA, and 17AA, which the report described as “severely distorted but still attached at least at their top ends to the second-floor framing.” [1] This is what I originally saw as well, as have most others. But being just to the immediate left of the main fuselage impact point at column line 14, this should have been the entry point for the right engine and wing root; it stands to reason then they should have been just as removed as the columns to the left of 14.

Despite their distortion, many have taken these columns’ existence at all after the crash as a sign that the no plane the size of a 757 could have entered.For example, Dick Eastman noted these in his piece "You Decide: Fighter Jet? Or 757?" His second proof of a fighter strike, as illustrated by the government graphic at right, is that “the starboard engine would have hit on the first floor at pillar #16. Except that it didn't." He cites their status: "Pillar #15 has been blasted near ground level […] Pillar # 16 is still there, albeit blasted so that it inclines to the right; and pillar #17 is also present and accounted for.” Eastman concluded “clearly there was no starboard engine. An explosion occurring to the left of pillar #15 caused damage to the pillars to the right of it and brought down some outer wall on the first floor wall, but a large turbofan engine of a Boeing 757 never penetrated here. Thus we know that the killer jet was a single-engine aircraft.” [2]

This is classic fraud logic. “there was no 757 because the hole is too small. The “extra damage” is because of explosions to make it look like a bigger 757 hole. But just looking at that hole, you can see it’s too small…" (rinse and repeat).

However, looking at that diagram and noting that everyone agrees that the outermost columns on the left and center of the entry space (10-14AA) were uniformly removed, #15 and 16 indeed should have been nearly vaporized. This never seemed a big enough problem for me to dismiss the 757 hypothesis; I figured the displacement was enough to let an engine pass, but I found it odd that 16 would just "tip over" in straight form rather than being bowed. When I realized the high-right banking angle as well, it became clear this column would have been hit near the top, not the bottom, which makes no sense given the pictured slant of this big, square-sided "damaged column." And I was at least half-aware that the columns the ASCE and I were seeing looked different from each other and from the other pillars we can see, and weren’t quite properly spaced.

In retrospect it was also a bit sloppy of me – and perhaps the ASCE - to be certain these were "support columns" at all. In fact, despite their impressive credentials, no one at ASCE had time to look up close before the collapse, and only so much could be told afterward. in the collapse zone “the team was unable to determine specifically the level and extent of impact damage.” [3] They probably decided on the pillars by looking at these photos – but Jim Hoffman has looked at the same ones and decided “some or all of these objects may in fact be broken portions of the second floor slab that collapsed after the impact,” and came to rest at an angle close enough to vertical to be mistaken for columns. [4] Note also the lowest edge of the 2nd floor façade between 15 and 16 missing a segment of limestone about the size of “column 16.”

Another shot, above, from before the area's blanketing in foam reveals the burning hell a Pentagon doused in jet fuel becomes, as well as better detail on the possible pillars. Here it seems #15 and #17 are just narrow bits of something dangling down nearly to the ground, but these could be battered pillars, reduced to rebar netting. #16 looks most like a solid pillar on first blush, but much burlier than #18 or the other suspects, and I doubt it would look this clean and square if it’d been hit by an airliner at it's "still attached" top end.

Therefore this is actually the weakest candidate for support column and likeliest for second-floor portion –slab, girder, façade, Idon’t know exactly what was there – perhaps something like the chunk missing from the shot above, taken days later and I believe of columns 18, 19 and 20. Perhaps #16 is the sister of the broken slab there, and #17 is the sister of the metal girder beneath it.

Note: “Column 16” appears wider in the original photo, but I noted a light line running down the middle of it, indicating it had a square cross-section, and had somehow rotated about 45 degrees from the camera. When placing it above I “turned it around” by cropping off one side, but then failed to stretch it back out to cancel the perspective. I’ll have to correct this. But anyway, I still say whatever horizontal member this might’ve been, it makes more sense than a column that had been hit by any part of a barreling 757.

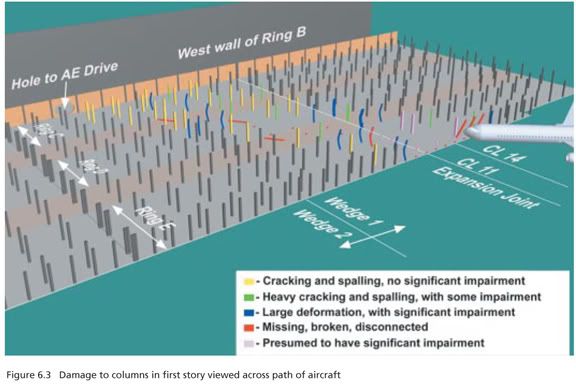
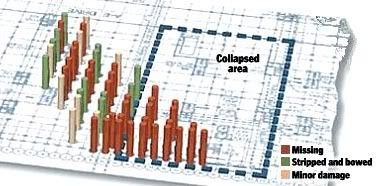
A still from the PBPR, a 3-D model by the ASCE. The three red slants here are columns 15-17. Among the worst damaged, these are listed in the Performance Report as “missing, broken, disconnected,” elsewhere described as "without remaining function.” Some were entirely knocked loose but found, some were disconnected but standing, and some totally obliterated, here represented by dots on the floor where they were. These red “columns” appear out of place when all those around and behind it are verified or presumed vanished. I suspect this graphic is incorrect by having the three red pillars shown as anything but dots.

If these three mystery slants are indeed something other than columns 15-17, then we are left with a roughly 90 foot-wide area in which all supports were obliterated on the ground floor, front line - leaving plenty of room for the engine-fuselage-engine penetrating core of a 757, whose deeper but less even damage further in would explain the collapse of everything above that twenty minutes later. While some confusion about this has encouraged speculation and no-757 theories, a little research would show that in either analysis, red is red; missing or in place but non-functional, these columns are no longer functioning support columns because something heavy and fast has traumatized them.

Sources:
[1], [3] Mlakar, Paul et al. “The Pentagon Building Performance Report.” American Society of Civil Engineers. January 2003. PDF version. www.fire.nist.gov/bfrlpubs/build03/PDF/b03017.pdf
[2] Eastman, Dick. "You Decide: Fighter Jet? Or 757? 911 Pentagon Crash Evidence proves False-Flag Frame-up." http://www.bedoper.com/eastman/
[4] Hoffman, Jim. “ERROR: 'Surviving Columns Preclude 757 Crash'” 811 Review.com http://911review.com/errors/pentagon/columns.html

Thursday, June 21, 2007

COLUMN 14AA: THE SMOKING GUN THAT FELL AWAY

COLUMN 14AA: THE SMOKING GUN THAT FELL AWAY
Adam Larson / Caustic Logic
The Frustrating Fraud
Updated 6/21/07

(Split-off from the support columns masterlist)
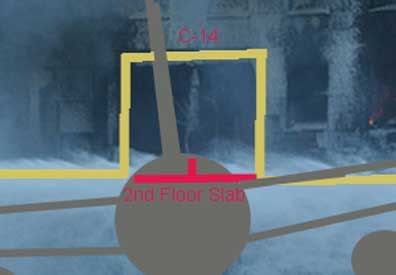
----Let’s look at the roughly 12x16 foot hole apparent on the second floor, where the Foam Fraud has wrongly attracted attention as the main fuselage entry point. The ASCE reported "on the second floor, the facade was missing between column lines 11 and 15. This was caused by the impact of the upper parts of the Boeing - mostly tailfin and horizontal stabilizers. While "windows and their reinforcing frames were still in place between column lines 11 and 13," their Performance Report listed Column 14AA as “missing,” the only one so designated on the second floor. [1]

Yet through some magic, many 9/11 Truthers have found the column there and concluded no plane fuselage entered. Which is mostly true, since the main fuselage entered below that, a disconnect that pops up again and again. Here’s where it all comes back to: in the shot above, even the evident wall-removed hole between column lines 13 and 15 seems to have an intact and vertical support running down the middle of it. Ralph Omholt of Physics 911 noted this “vertical column, next to the purported entry hole on the second floor. Not even a small plane could have hit at the purported location, without destroying the column; inwardly. Note the general good condition of the windows; this wasn’t a major impact zone of a B-757.” [2]

Likewise, but more emphatically, Citizens Investigative Team, producers of the documentary The PentaCon, list this column as unequivocally present and one of their prime clues to look elsewhere for the missing 757. CIT co-founder and PentaCon narrator Aldo Marquis shared the above graphic and told me, in the Above Top secret forums:

“The biggest smoking gun besides the undamaged foundation and the no tail section damage is column 14AA. THIS reduces the size of the "fuselage hole.” It is clear that the two windows were blown out. Would it be more likely or less likely to leave a segment of column hanging in the middle of the "fuselage hole?" [3]

Again, this is not the main point of fuselage impact, but rather the tailfin hole, officially, which in a sense also discredits another of their smoking guns - hte lack of a tailfin hole. I set out to explain this to him, along with three other points. Here are the points I made, his responses in the discussion thread, and my responses to his responses (added here, after I decided it was useless to push it there):

Caustic Logic: THIS dangler is your smoking gun #2?
Marquis: “Yes. No amout of warping of the mind or rationalizing will not change that.”
(Well, that about set the tone…)

Caustic Logic: “1) Jim Hoffman: this “hanging object […] appears to consist in part of remains of the steel reinforcements that were part of column 14. […] it might have pivoted as the plane entered the building, and then fallen back into a vertical position.” [4]
Marquis: “"Might". Again, this is ridiculous. People like you and Jim Hoffman are dangerous to the truth. You will calmly suggest irrational suggestions in order that you mold the mind of the reader. I am not going to comment on Jim Hoffman's silly suggestion more than that. I may not be an expert, but neither is he. He is a software engineer. Not an aeronautical engineer or building engineer.”
(He ignored the point here, replacing defense entirely with offense. None of us are experts, but he feels he’s entitled to be right when he can’t even tell a plane’s nosecone impact from its tailfin hole.)

Caustic Logic: “2) Here’s how the plane is alleged to have entered. It doesn’t seem too odd to me that a partial column 14 might have survived the impact, attached at the top end but not the bottom.”
Marquis: “This is more deceptive artistic rendering.”
(Wrong. I only claimed it represented the official story, and it was carefully prepared to match that in all proportions. It may not be100% precise but accurate enough to make my point, which he entirely ignored, again.)

Caustic Logic: [referring to above “deceptive artistic rendering”] “3) Look at that fuselage top – it couldn’t permanently defy the 2nd floor slab plowing into it edgewise, but couldn’t help but dent it at that spot either. The ASCE agrees with me on this point that the slab shows signs of breaching there:” “The removal of the second-floor exterior column on column line 14, probably by the fuselage tail, suggests that the second-floor slab in this area was also severely damaged even before the building collapsed.” [5] I offered the shot below:
“Look at the glow in the center and notice the floor seems to start a ways in. Therefore C14 would have had no floor to anchor to.”
Marquis: “Nothing conclusive about that photo.”
(it’s one of those things you either see or don’t).

Caustic Logic: “4) Oddly enough, there is another famous shot that shows no column at all in that very spot. Pentagon photoshopping? Or dropped dangler? If this was such a mighty column that would have barred entry to a 757, then why did it disappear on its on within 20 minutes (before collapse)? Am I wrong? Did smoking gun #2 fall away of its own accord?”
Marquis: "Adam, we can not continue this dialog if you are going to be decpetive by using lower resolution photos. The column was there after the event. PERIOD."

Not period. Rather, comma, "apparently, in this one photograph." Okay, the pic I used was a little small, but is resolution really an issue when we have a span of evidence like this? Four of the clearest shots of the area I’m familiar with, which I've used above and elsewhere, and which the CIT themselves might've used: One shows column 14AA hanging in there after the fire foam was sprayed. In one (lower left), no foam has yet been sprayed and the damning column is not evident (though there may be hanging elements back in the smoke). The other two show again after the foam was applied no apparent vertical members. No sign. I’m remembering the old Sesame Street segment about which one of these things just doesn’t belong. It's the one with a column. And it’s one of their “smoking guns” no matter what, that led them to look at the eyewitnesses for an explanation of where the plane went if not into the building.

As we had started out:
Caustic Logic: Of course any realizations would be too little too late of course, and I don't expect a course change.
Marquis: Apparently I should expect the same with you.
Apparently we were both right.
-
Sources:
[1] Mlakar, Paul et al. “The Pentagon Building Performance Report.” American Society of Civil Engineers. January 2003. P 17 PDF version. www.fire.nist.gov/bfrlpubs/build03/PDF/b03017.pdf
[2]Omholt, Ralph. “9-11 and the IMPOSSIBLE: The Pentagon. Part One of An Online Journal of 9-11.” Physics 911. Undated. http://physics911.net/omholt
[3] Posted by Aldo Marquis June 9 2007, 11:36 am, at: http://www.abovetopsecret.com/forum/thread286140/pg4
(Cited responses on following pages of the thread)
[4] Hoffman, Jim. ERROR: 'Surviving Columns Preclude 757 Crash' http://911review.com/errors/pentagon/columns.html
[5] See 1 – page 37.

Saturday, May 19, 2007

SUPPORT COLUMNS {Masterlist}

Update on the Pentagon's Support Columns thought by some to disqualify a 757
Adam Larson/Caustic Logic
The Frustrating Fraud
Last updated 9/10/07 mid-day


According to the ASCE's Pentagon Building Performance Report, “the original structural system" of the Pentagon "was entirely cast-in-place reinforced concrete using normal-weight aggregate." [2] This means the frame, comprised of columns supporting and connected to beams, girders, and floor slabs. The report illustrated "the typical members" in the impact area (left). The reinforcements in these columns are vertical bars, typically six, wrapped with a welded rebar that spirals from top to bottom. This cage is filled and covered with concrete, all told measuring 21” square. [3] These were evenly spaced at intervals of roughly ten feet (I'm not sure exactly).

As seen above, many impacted columns inside the building exhibited a pronounced inward bend, what seems to be a bowing by Boeing. At least one column on the outer wall seems to bear this mark: Column 9aa - warped by the left wing"

Assessing initial, pre-collapse damage to support columns is problematic; after the impacted section collapsed about twenty minutes after the 757 attack, the initial plane imprint was invisible beneath a heap of masonry, with only a few published photographs taken of the in that window of time. There was little if any video of the elusive original wound, and of course no up-close studies conducted. While most of the photos are of the best quality, it was still a violent and chaotic scene and a little hard to read, but often all investigators, even official ones, had to go on.

In assessing a “hole,” we can talk about superficial damage like removal of the building’s limestone façade and windows, and structural damage to the building’s frame and support columns. Missing outer wall and windows are generally agreed on when addressed on both sides of the debate – this is all evident. But not everybody agrees on the state of the columns in the 757’s alleged flight path.
For example, take the roughly 16 foot wide "hole" apparent on the second floor; the ASCE reported "on the second floor, the facade was missing between column lines 11 and 15. However, windows and their reinforcing frames were still in place between column lines 11 and 13," thus leaving the impression of less damage there. [1] One photo I've seen shows what seems to be a column running down the middle of that hole where 14 would be - but all other shots show no column in that spot. Through the magic of selectivity, many 9/11 Truthers have found this pillar intact and sound and concluded no plane fuselage entered there.
- Why they're wrong. Columna 14AA: The Smoking Gun That Fell Away?

But the main question with the state of the supports is on the first floor; above is one of the few shots of the first floor showing clearly the impact point and the right (south) half of the damaged area where the plane hit. Note the orange of fires is here prevalent on the second floor and almost absent from the first. This is consistent with the high impact of the fuselage breaching the floor slab and sending exploding jet fuel into both floors, and the reported banking angle of the plane, with starboard wing tipped high and cutting across the second floor slab. Just beneath that and just to the right of main impact, is what would have to be the entry “hole” for the 757’s right engine and wing root. In that spot, most all sources on both sides agree, there are three exterior columns there, 15-17AA, that are badly damaged and warped (the picture above is from the ASCE’s Performance Report). Opinions differ as to whether or not that’s odd, and what it means for the 757 impact story.
- I disagree with nearly everyone here, and this post explains why. This graphic sums it up somewhat:


One clue there’s a problem with identifying just what was a column in this area is the discrepancy even between official reports, explained in this Split-off sub-post:
Confusion in Reports: 15-18 missing, present, or a bit of both?

If these three mystery slants are indeed something other than columns 15-17, then we are left with a roughly 90 foot-wide area in which all supports were obliterated on the ground floor, front line - leaving plenty of room for the engine-fuselage-engine penetrating core of a 757, whose deeper but less even damage further in would explain the collapse of everything above that twenty minutes later.

Additional column damage deeper in the building will be covered in another forthcoming post, and will also be touched on briefly in an upcoming post on the “Punch-out” hole.

Saturday, April 7, 2007

COLUMN CONFUSION - OFFICIAL REPORT DISCREPANCIES

COLUMN CONFUSION: OFFICIAL REPORT DISCREPANCIES
Adam Larson / Caustic Logic
The Frustrating Fraud
Last Updated September 4 2007


It's not just the conspiracy theorists who have a problem identifying present vs. missing support columns in the Pentagon attack aftermath. The official story as well has two schools of thought regarding first floor column status, neiter one correct by my analysis. The American Society of Civil Engineers (ASCE) Pentagon Building Performance Report, looking at first floor damage, sees columns 15, 16, and 17 “severely distorted but still attached at least at their top ends to the second-floor framing.” [1] This is what I originally saw as well, as have most others.

But this is likely incorrect, though it requires a separate post to explain the reasons why I believe these columns were removed and replaced by horizontal elements from above (floor slab, facing, masonry) that on fist blush look like columns but are not.

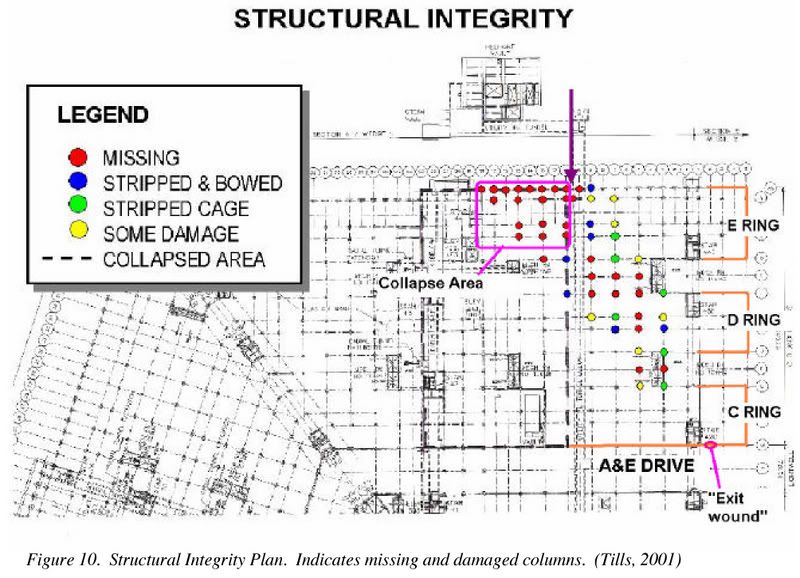
A still from the PBPR, a 3-D model by the ASCE. The three red slants here are the columns 15-17 I have brought into question. The lavender ones are “presumed” to have suffered major or total damage – which means they were in the collapse zone, invisible in early photos, and so unknown. The red pillars are the worst damaged, “missing, broken, disconnected,” elsewhere described as "without remaining function.” Some were entirely knocked loose but found, some were disconnected but standing, and some totally obliterated, here represented by dots on the floor where they were. These red “columns” appear out of place when all those around and behind it are verified or presumed vanished. I suspect this graphic is incorrect by having the three red pillars shown as anything but dots.

Note also that some spaces aren't color-coded at all but left blank. Despite their impressive credentials, no one at ASCE had time to look up close before the collapse, and only so much could be told afterward. In the collapse zone “the team was unable to determine specifically the level and extent of impact damage,” the report notes. Left of the “CL 11/Expansion joint” line such absence was verified by on-site inspection, on the right they probably decided on their assessments by looking at the early photos as seen on this site. The spots left blank were apparently the ones not visible in photos, and so they didn't even venture a guess.

Oddly enough, another, earlier, official report disagrees with these and backs me up on this point. The Pentagon’s own Renovation Program included a slide of “structural damage” for a News Briefing in March 2002. [3] The slide showed columns #15-17, along with the entire outer row between columns 9 and 19 uniformly listed as missing. This graphic is condensed from their original – column numbering was as unreadable on theirs, but the expansion joint on column line 11 was the cut-off line for the collapse area. counting right to left from column 10, we see they have column 18 missing as well, which is odd considering the photos I’ve seen shows that one at least at standing proud even after the collapse.
The same graphic as reproduced in FEMA Urban Search and Rescue's Pentagon Shoring Report.


And another, earlier yet report in the Washington Post (9/23/01) employed the graphic above, likewise showing columns 10-17 on the front line listed as "missing," as well as 18 and in this case column 9 as well. This columns was in fact intact (post forthcoming). It seems they've removed two columns I see as standing. Note the other side of their collapse zone is way over there at about column 23, which is clearly not the case - as we see below, colum 18 both marks the cutoff line of the collapse zone and remained standing afterwards.

Here is a montage centered on the damaged expanse between columns 18A and 19A. The first shots are lined up with the ASCE's report of the non-columns 15-17, as well as their identification of #18. All sources agree that CL 23 represented the edge of the 23 column-wide pronounced facade section, so I measured out the area in question before and after the collapse. Note column 18 is standing at all times, though damaged, and 19 remains in good shape.

So one school of official reports thought insist wrongly that columns 15-17 are present and rightly that 18 and 19 are intact, whie the other rightly asserts that columns 15-17 are gone, but wrongly classes columns 9 and/or 18 as missing too. Should it be that hard for any one source get it all right at the same time?

Sources:
[1] American Society of Civil Engineers. “The Pentagon Building Performance Report.” January 2003. PDF version. www.fire.nist.gov/bfrlpubs/build03/PDF/b03017.pdf
[2] http://911research.wtc7.net/pentagon/official/index.html
[3] “Structural Damage (.JPG 77 KB) (020307-D-6570C-008.jpg)” Graphic used for: DoD News Briefing, Thursday, 07 Mar 2002 - 11:00 am http://www.defenselink.mil/news/Mar2002/g020307-D-6570C.html
[4] Washington Post. "Rebuilding the Pentagon." Graphic. Publisheed September 23 2001. http://www.washingtonpost.com/wp-srv/nation/graphics/attack/pentagon_7.html

Wednesday, January 31, 2007

PENTAGON FOUNDATION DAMAGE?

PENTAGON FOUNDATION DAMAGE?
Adam Larson / Caustic Logic
The Frustrating Fraud
January 1 2008


The Foundations of the No-Impact Theory
Among the clues tht led Citizen Investigative Team (CIT) to start digging into eyewitness accounts of the Pentagon attack is the 'anomalous physical evidence' that doesn't match a 757 strike. Drawing on analysis largely worked out by his cohort Aldo Marquis, CIT’s Craig Ranke posted as AboveTopSecret.com Conspiracy Master “Jack Tripper” seven physical clues of massive deception of the no-plane impact variety. Among these was the lack of discernable damage to the Pentagon’s first floor slab/foundation, where the left engine was said to have hit at about ground level:


“Why is the floor undamaged, if a 757 just tilted it's left wing, dropped down on the ground, and skidded under the first floor? If the left wing/engine allegedly tilted and went through/under the first floor. Why is the foundation, the shoring is resting upon, still intact????"
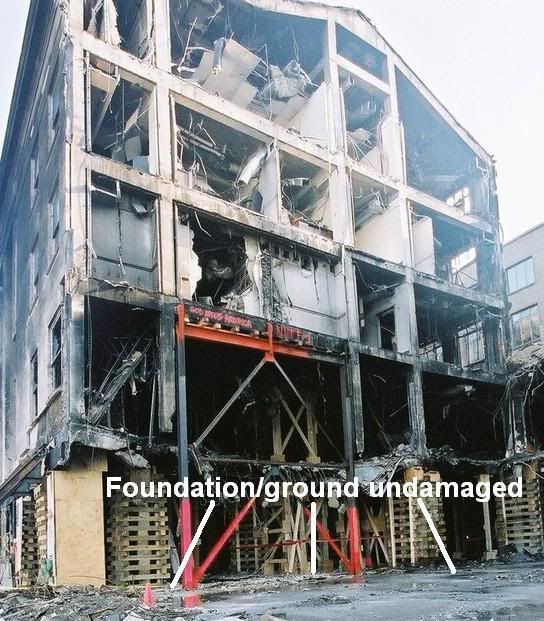

He showed four high resolution photos with spans of the foundation on the left side disturbingly smooth and intact. This shot shows an area to the left of the engine impact point, a fact hidden by the compressing term “wing/engine.” Other than some minor chipping, there is no damage, not that I’d expect any there.

Looking at the four photos they used for the point, and noting that only one spot really matters to me (explained below), that spot is off-frame in the shot above, too far away to see in another, buried by debris in the photo below (red additions mine), and in the fourth… we’ll get back to that one. The bend of column 9aa I marked for my hypothetical wing placement, which puts the engine over near column line 11 and just about the right level to barely hit or barely miss the foundation edge.

The Left-Wing Underground
In this graphic by the American Society of Civil Engineers was used in their 2002 Pentagon Building Performance Report to illustrate how the plane impacted the building, the left engine is centered just right of column 11aa (aa meaning outermost row on a column line) with columns 10, 9, and 8aa visible in black to its left. The main problem with this picture, as I have highlighted in green, is that the engine appears to be about halfway underground at point of impact. CIT of course have not passed up the chance to comment on this, as Ranke points out in a more recent thread, “in fact this image from the ASCE report actually depicts the left engine at least half way burrowed into the foundation. But the perpetrators forgot to simulate any damage to the foundation. OOPS!”

This is indeed too low to have simply nicked and partly sheared the ground-level vent structure as seen, and too low to have entered the building as said. In the pictured scenario, it would have exhausted and buried itself, but not before smashing up the reinforced concrete foundation/first floor slab (in reality almost certainly a floor above basement levels, not on dirt). This did not happen, and neither was the left wing edge that low, judging by the bend of column 9aa. My opinion is this graphic is simply wrong on that spot, due to an imprecise modeling that ignored crash dynamics where the intact profile seen here breaks up in stages. But judging by the damage to the vent structure retaining wall, a glancing blow at least with this horizontal concrete structure seems likely. As the plane was generally above the ground by all accounts at impact, no other spots right at or shortly after impact should be similarly damaged – only this one spot, if even that, should be expected to bear a mark.

H ere is a simplified rendition of the post-collapse left-side overhang, shored with wooden structures. Columns 9 and 8aa are apparently still intact, while 10 and 11 are obliterated. The missing columns flanking the expansion joint at CL 11 would roughly mark the entry point of the 757's left engine, somewhere in or quite near that oval. To the immediate right of that is the section that collapsed before it could be shored. Keep these basic locations in mind below.

Muddying The Issue: Mud
Clearly this is the best and prime spot to look for ground level damage at the impact point, but for a moment let’s step back and realize this is only one small part of the floor passed over by the plane. In a 757 impact scenario, initially the massive plane’s trajectory would keep most of it traveling forward just above the floor, but exploding, scattering remnants would move in all directions averaged together with their diminishing forward velocity. So I’d suspect some slab damage under the whole plane and beyond, angled at about 39 degrees, and showing up especially further in as its fragments started grinding to a halt. Though they do generally ignore the issue, the ASCE does mention "effective frictional and impact forces on the first-floor slab" as one of the counter-forces responsible for "the short stopping distance for the aircraft." [p 40]

However I’d expect this damage in any one spot to be fairly minor, glancing. Some parts of differing mass would leave scrapes, cracks, and chips that cleared concrete might show. After looking at hundreds of photos by Jocelyn Augustino, I haven't seen any conclusive damage yet, and precious little cleared concrete. Instead we get a less than clear view prevailing: dirt, grit and tiny debris wetted down by fire hoses, broken water mains, whatever. Photos from further in shows this buildup as uneven, wet in spots and dry in others, and apparently an inch or more deep in places.

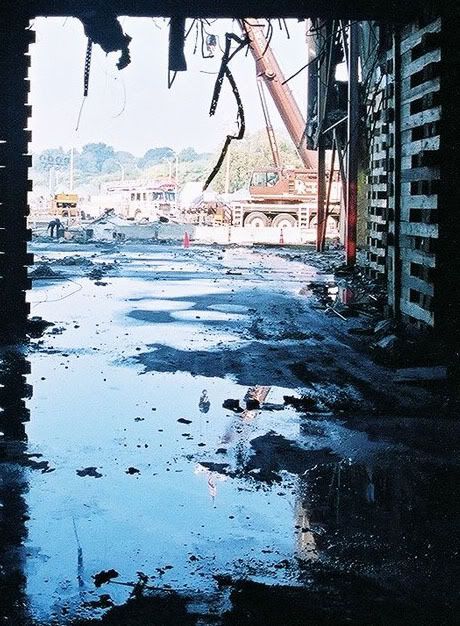
This shot shows such mud and puddles extending to just behind the area we’ve been looking at. Note the tire tracks of the bulldozers, which regularly drove in and out to dump debris large and small over that edge and form that sloping pile we’ve been looking at.


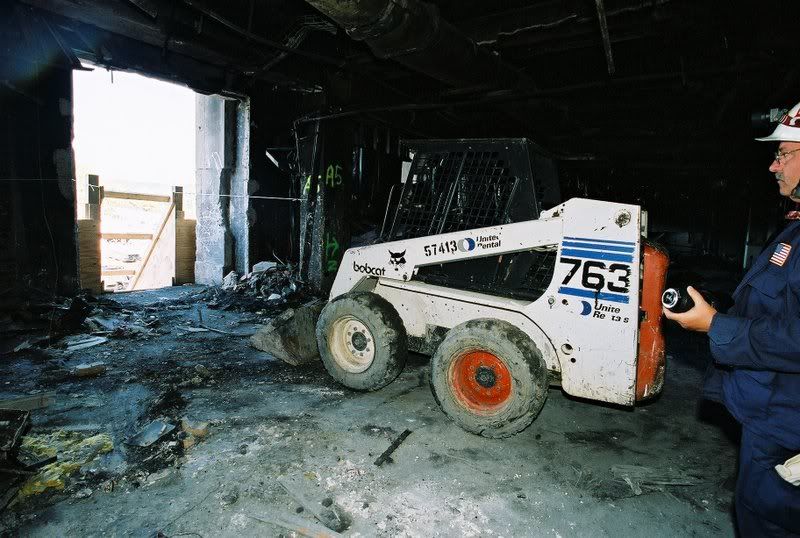
Noting the clean-scraped surface of CIT’s smooth foundation shots, it seems likely this area was cleared by the shovel of a small bulldozer like this one. These were seen all around the Pentagon during the cleanup


This scraping over the muddy surface would fill in the minimal damage to be expected there, leaving it nearly as smooth as fresh concrete and probably a similar color, but perhaps darker with burnt material. Note scrape marks parallel to the straight edge of the cleared space across this dark, sludgy surface. Of all things, this is to be the key evidence that 'puts to rest' the 757 impact theory and prove 9/11 an inside job. It does look counter-intuitive, smooth enough some debunkers have speculated on fresh concrete, but that's about it.


Foundation Damage Found?

So seeing how little there is to be seen of this alleged smooth concrete, and returning to he best photo for seeing the apparent smoothness CIT offered, this also shows us the clearest shot of the areawhere we might see real damage simply grime couldn’t mask; we see the wooden box placed to the left of column 11aa's onetime position - where the column's base and surrounding foundation had been. Right there, at the engine’s low-pass point, still a pile of rubble just above – no wait, at? Below? - ground level.

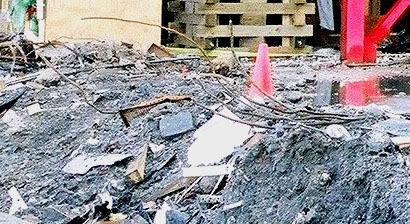
A small pile of broken concrete? curved rebar? At the edge of the otherwise cleared floor and marked like some unavoidable obstruction? (magnified and enhanced) Is that the foundation itself, damaged, right where that low engine is said to have passed?
Some point out that the rubble pile is halfway outside the building, but the other half is of course inside, where the foundation should be. Admittedly the resolution isn't good enough to tell exactly what's going on here. It could be a pile of debris again obscuring the floor just at that spot, pouring over the edge of an intact foundation, or a pile of rubble that had been the foundation. (see below for more detailed analysis)

Coulumn Remnants?

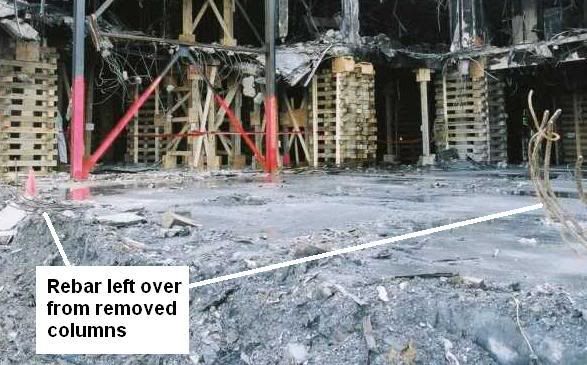
This area of engine impact is supposed to be right-centered on column line 11. On the right side of this area can be seen it seems five very long, curving bars, protruding from a damaged area, with a riveted metal scrap hanging off one. Although essentially horizontal, these curving bars are too long to be from the floor slab which ends right there, and the clustering is similar to that of a support column, perhaps 12aa. These have at core typically six bars wrapped with a spiraling seventh, here stripped down to the bottom of their concrete infill/casing. Craig’s panned out photo usefully captures the tip of another such set to the right, with the outer spiral still partly in place:
Despite that these are not vertical, it’s not a good clue for ‘columns blown out,’ another CIT clue of explosives inside, since there is no other evidence for that. Additionally these photos are all post-collapse and post-cleanup so can say nothing much about the initial event.

The Wooden ‘Lip’
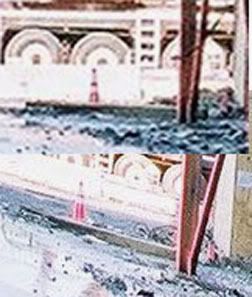
Foundation damage started seeming less likely compared to Craig's debris pile interpretation when I saw the curb-like structure visible in higher resolution shots (just to the left of the solid plywood shoring). This apparently intact lip covers most of the small area I’d thought was perhaps scraped out, and seems to be under the shoring as well, though missing a small portion right there (note the small traffic cone visible). Craig says this “looks more like a simple construction flaw or normal progressive damage that typically happens over decades to foundations as buildings settle etc.” This seemed right until I found another high resolution photo showing this spot from another angle that shows this object is not part of the building at all, but a broken beam of wood set back at least a foot from the edge.
The Slope: More Photos
This photo also gives us valuable clues about what is going on with this contentious spot. Compared to a previously analyzed view and establishing correlary objects, we can get a better idea of the perspective and forehortening involved. Damage to the edge is still unclear, but very minor is present and possibly from cleanup activities. Note also the custered rebar from column 11 (circled in yellow), pushed forward, one bar wrapped in cloth, and others pinned down under rubble.


Not so promising for my case: Russel Pickering, at one point anyway, looked at this photo and noted "I don't see any devastation here." link

The photo below, also by Augustino, shows the pile catching rays of early morning light. It still looks beneath floor level to me. In fact considering that little dozers were driving in and out from somewhere, it almost seems feasible that this spot would be chosen as an access ramp because the low left engine carved it out for them. It's too-cluttered to seem that's what happened, and rather it looks like the excavation was used as a mini-debris chute, or perhaps an unofficial walk-up ramp like those improvised by 'gofers' on any complex site like this one. Either way, it's a special spot, the only one not scraped clean, and it's right at the spot it should be.